
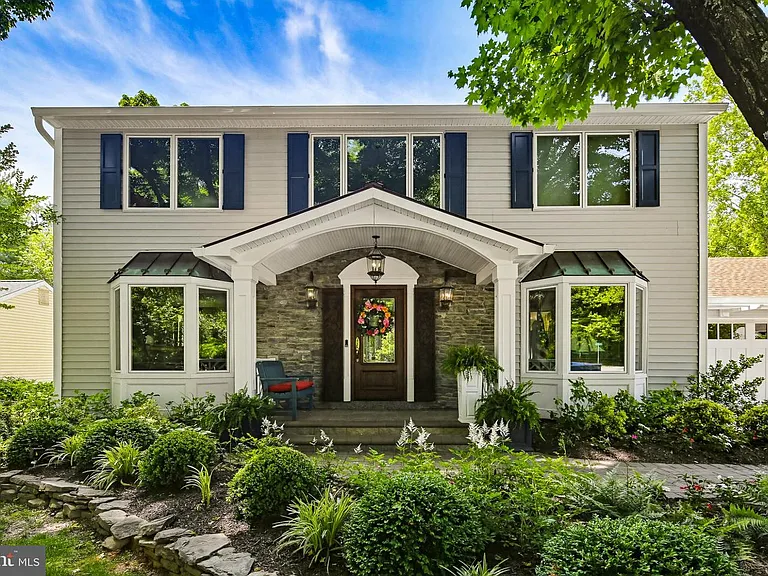
5304 Catch Fly Ct, Columbia, MD 21045
5304 Catch Fly Ct, Columbia, MD 21045
 1 / 78
 2 / 78
 3 / 78
 4 / 78
 5 / 78
 6 / 78
 7 / 78
 8 / 78
 9 / 78
 10 / 78
 11 / 78
 12 / 78
 13 / 78
 14 / 78
 15 / 78
 16 / 78
 17 / 78
 18 / 78
 19 / 78
 20 / 78
 21 / 78
 22 / 78
 23 / 78
 24 / 78
 25 / 78
 26 / 78
 27 / 78
 28 / 78
 29 / 78
 30 / 78
 31 / 78
 32 / 78
 33 / 78
 34 / 78
 35 / 78
 36 / 78
 37 / 78
 38 / 78
 39 / 78
 40 / 78
 41 / 78
 42 / 78
 43 / 78
 44 / 78
 45 / 78
 46 / 78
 47 / 78
 48 / 78
 49 / 78
 50 / 78
 51 / 78
 52 / 78
 53 / 78
 54 / 78
 55 / 78
 56 / 78
 57 / 78
 58 / 78
 59 / 78
 60 / 78
 61 / 78
 62 / 78
 63 / 78
 64 / 78
 65 / 78
 66 / 78
 67 / 78
 68 / 78
 69 / 78
 70 / 78
 71 / 78
 72 / 78
 73 / 78
 74 / 78
 75 / 78
 76 / 78
 77 / 78
 78 / 78
Bedrooms
Bathrooms
Sq Ft
Estimated monthly payment
$3,679/mo
Based on 691,250 price, 20% down, 7% fixed 30-year loan.
About this home
Welcome 5304 Catchfly Ct - an exceptional single-owner custom home nestled in the highly sought-after Glenmont community of Columbia, where timeless craftsmanship, extensive updates, and an ideal layout create the perfect home for today's lifestyle. Offering 5 bedrooms, 4 full baths, and 1 half bath, this remarkable residence is thoughtfully designed for multigenerational living with a spacious main-level primary suite and a luxurious second primary suite upstairs featuring a private sitting room that could easily serve as a sixth bedroom, nursery, home office, or dedicated space for a live-in caregiver. Pride of ownership is evident throughout with countless premium improvements. The beautifully appointed kitchen showcases custom LesCare polymer cabinetry by Stuart Kitchens, Corian countertops and backsplashes, JennAir cooking appliances, Sub-Zero refrigerator, and KitchenAid dishwasher. Rich hardwood flooring, custom built-ins, plantation shutters, and quality finishes enhance the home's elegant yet comfortable living spaces. The fully finished lower level is an entertainer's dream, featuring a spectacular custom black walnut club room with handcrafted bar, wet bar complete with ice maker and dishwasher, custom entertainment center, temperature and humidity-controlled wine cellar, and a beautifully updated full bath. Outdoor living is equally impressive with newly rebuilt Trex decks, custom composite railings, an iron Juliette balcony, pergola, retractable awnings, mature landscaping, and a spacious garden shed. Additional recent improvements include Pella casement windows and exterior doors, new skylights, custom Philadelphia shutters, extensive front stonework, expanded paver driveway (2023), remodeled upper-level primary suite with luxurious bath and walk-in closet, garage renovation with industrial flooring and new garage door, and numerous additional high-end upgrades throughout. A new snowblower (2025) also conveys with the home. Perfectly situated among beautifully maintained homes in one of Columbia's most desirable neighborhoods, this home offers the rare advantage of **no CPRA fee**, highly regarded schools, and unbeatable convenience to shopping, dining, parks, commuter routes, and everything Howard County has to offer. This is a truly rare opportunity to own a meticulously maintained, one-of-a-kind home that offers exceptional flexibility, quality, and value. Schedule your tour today!
Amenities & policies
- Dishwasher
- Air conditioning
- Central heating
- Hardwood floors
- Walk-in closets
- Balcony / patio
- Garage parking
Property details
- Property type
- House
- Status
- For Sale
- City
- Columbia
- Listed
- 9/26/2026
- Year built
- —
- Lot size
- —
- Zestimate
- —
- Price per sq ft
- $185
- HOA fee
- —
Listed by
Jeremy Walsh
Schedule a tour
Want to see this property in person? Send a message and we will coordinate a convenient time.
Similar listings
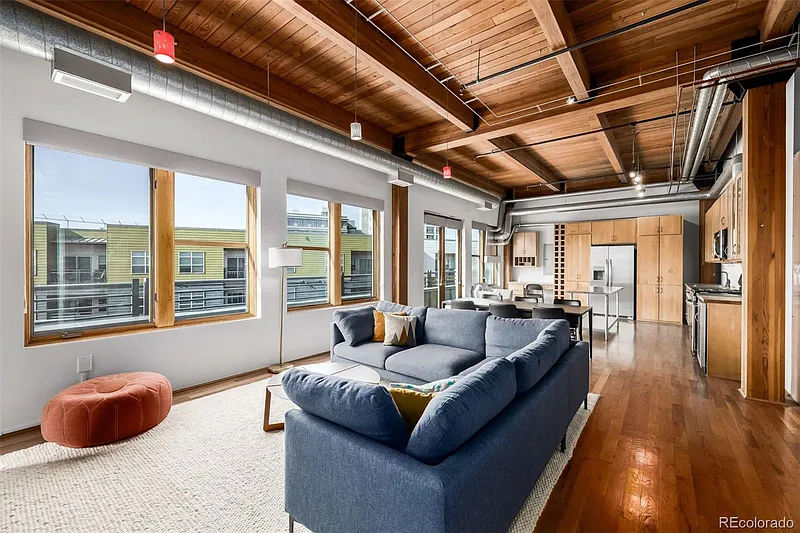
2955 Inca Street #4K, Denver, CO 80202
2955 Inca Street #4K, Denver, CO
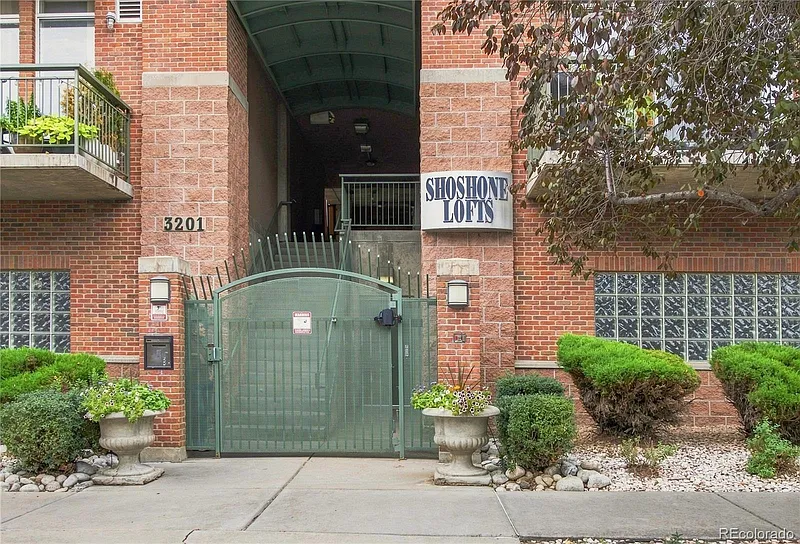
3201 N Shoshone Street #306, Denver, CO 80211
3201 N Shoshone Street #306, Denver, CO