Back to homes for sale

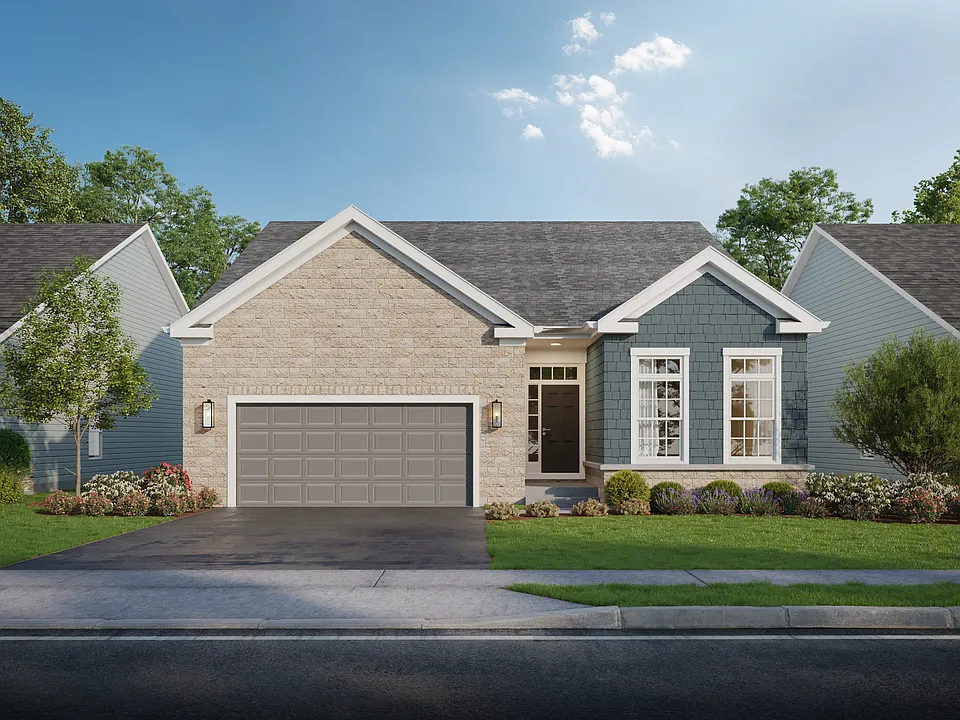
The Devon offers 1,828 square feet of beautifully arranged main-level living, including a private owner's suite, second bedroom, flexible den and an open kitchen, dining room and great room with optional fireplace and vaulted ceiling overlooking the rear deck.

7669 Dulin Farms Road, Powell, OH 43065
Condo
2 beds
2 baths
1,828 sqft
Walk-in closets
$537,030
For Sale
15% off
The Devon offers 1,828 square feet of beautifully arranged main-level living, including a private owner's suite, second bedroom, flexible den and an open kitchen, dining room and great room with optional fireplace and vaulted ceiling overlooking the rear deck. — photo 11 / 15
The Devon offers 1,828 square feet of beautifully arranged main-level living, including a private owner's suite, second bedroom, flexible den and an open kitchen, dining room and great room with optional fireplace and vaulted ceiling overlooking the rear deck. — photo 22 / 15
The Devon offers 1,828 square feet of beautifully arranged main-level living, including a private owner's suite, second bedroom, flexible den and an open kitchen, dining room and great room with optional fireplace and vaulted ceiling overlooking the rear deck. — photo 33 / 15
The Devon offers 1,828 square feet of beautifully arranged main-level living, including a private owner's suite, second bedroom, flexible den and an open kitchen, dining room and great room with optional fireplace and vaulted ceiling overlooking the rear deck. — photo 44 / 15
The Devon offers 1,828 square feet of beautifully arranged main-level living, including a private owner's suite, second bedroom, flexible den and an open kitchen, dining room and great room with optional fireplace and vaulted ceiling overlooking the rear deck. — photo 55 / 15
The Devon offers 1,828 square feet of beautifully arranged main-level living, including a private owner's suite, second bedroom, flexible den and an open kitchen, dining room and great room with optional fireplace and vaulted ceiling overlooking the rear deck. — photo 66 / 15
The Devon offers 1,828 square feet of beautifully arranged main-level living, including a private owner's suite, second bedroom, flexible den and an open kitchen, dining room and great room with optional fireplace and vaulted ceiling overlooking the rear deck. — photo 77 / 15
The Devon offers 1,828 square feet of beautifully arranged main-level living, including a private owner's suite, second bedroom, flexible den and an open kitchen, dining room and great room with optional fireplace and vaulted ceiling overlooking the rear deck. — photo 88 / 15
The Devon offers 1,828 square feet of beautifully arranged main-level living, including a private owner's suite, second bedroom, flexible den and an open kitchen, dining room and great room with optional fireplace and vaulted ceiling overlooking the rear deck. — photo 99 / 15
The Devon offers 1,828 square feet of beautifully arranged main-level living, including a private owner's suite, second bedroom, flexible den and an open kitchen, dining room and great room with optional fireplace and vaulted ceiling overlooking the rear deck. — photo 1010 / 15
The Devon offers 1,828 square feet of beautifully arranged main-level living, including a private owner's suite, second bedroom, flexible den and an open kitchen, dining room and great room with optional fireplace and vaulted ceiling overlooking the rear deck. — photo 1111 / 15
The Devon offers 1,828 square feet of beautifully arranged main-level living, including a private owner's suite, second bedroom, flexible den and an open kitchen, dining room and great room with optional fireplace and vaulted ceiling overlooking the rear deck. — photo 1212 / 15
The Devon offers 1,828 square feet of beautifully arranged main-level living, including a private owner's suite, second bedroom, flexible den and an open kitchen, dining room and great room with optional fireplace and vaulted ceiling overlooking the rear deck. — photo 1313 / 15
The Devon offers 1,828 square feet of beautifully arranged main-level living, including a private owner's suite, second bedroom, flexible den and an open kitchen, dining room and great room with optional fireplace and vaulted ceiling overlooking the rear deck. — photo 1414 / 15
The Devon offers 1,828 square feet of beautifully arranged main-level living, including a private owner's suite, second bedroom, flexible den and an open kitchen, dining room and great room with optional fireplace and vaulted ceiling overlooking the rear deck. — photo 1515 / 15
2

Bedrooms

2

Bathrooms

1,828

Sq Ft

Estimated monthly payment

$2,858/mo

Based on 537,030 price, 20% down, 7% fixed 30-year loan.

Get pre-qualified

About this home

The Devon offers 1,828 square feet of beautifully arranged main-level living, including a private owner's suite, second bedroom, flexible den and an open kitchen, dining room and great room with optional fireplace and vaulted ceiling overlooking the rear deck. For those seeking additional living space, the optional walkout lower level adds 1,026 square feet and features a third bedroom, full bath, family room, bonus room, walk-in closet and optional bar. With access to a rear patio and additional unfinished storage, the lower level is ideal for entertaining, extended-stay guests or creating a private retreat.

Amenities & policies

  • Walk-in closets

Property details

Property type
Condo
Status
For Sale
City
Powell
Listed
9/1/2026
Year built
—
Lot size
—
Zestimate
—
Price per sq ft
$294
HOA fee
—

Listed by

Location

7669 Dulin Farms Road, Powell, OH 43065

Loading map…

Open in Maps

Interested? Let us know.

Schedule a tour

Want to see this property in person? Send a message and we will coordinate a convenient time.

Similar listings