Back to rentals

Conveniently located 3-bedroom, 1.5-bath home featuring separate living and dining areas plus approximately 300 square feet of additional bonus space not included in the listed square footage.

1106 Cerro Alto Dr, San Antonio, TX 78213

House
3 beds
2 baths
1,082 sqft
Pet friendly
In-unit laundry
$1,200/mo
For Rent
Conveniently located 3-bedroom, 1.5-bath home featuring separate living and dining areas plus approximately 300 square feet of additional bonus space not included in the listed square footage. — photo 11 / 16
Conveniently located 3-bedroom, 1.5-bath home featuring separate living and dining areas plus approximately 300 square feet of additional bonus space not included in the listed square footage. — photo 22 / 16
Conveniently located 3-bedroom, 1.5-bath home featuring separate living and dining areas plus approximately 300 square feet of additional bonus space not included in the listed square footage. — photo 33 / 16
Conveniently located 3-bedroom, 1.5-bath home featuring separate living and dining areas plus approximately 300 square feet of additional bonus space not included in the listed square footage. — photo 44 / 16
Conveniently located 3-bedroom, 1.5-bath home featuring separate living and dining areas plus approximately 300 square feet of additional bonus space not included in the listed square footage. — photo 55 / 16
Conveniently located 3-bedroom, 1.5-bath home featuring separate living and dining areas plus approximately 300 square feet of additional bonus space not included in the listed square footage. — photo 66 / 16
Conveniently located 3-bedroom, 1.5-bath home featuring separate living and dining areas plus approximately 300 square feet of additional bonus space not included in the listed square footage. — photo 77 / 16
Conveniently located 3-bedroom, 1.5-bath home featuring separate living and dining areas plus approximately 300 square feet of additional bonus space not included in the listed square footage. — photo 88 / 16
Conveniently located 3-bedroom, 1.5-bath home featuring separate living and dining areas plus approximately 300 square feet of additional bonus space not included in the listed square footage. — photo 99 / 16
Conveniently located 3-bedroom, 1.5-bath home featuring separate living and dining areas plus approximately 300 square feet of additional bonus space not included in the listed square footage. — photo 1010 / 16
Conveniently located 3-bedroom, 1.5-bath home featuring separate living and dining areas plus approximately 300 square feet of additional bonus space not included in the listed square footage. — photo 1111 / 16
Conveniently located 3-bedroom, 1.5-bath home featuring separate living and dining areas plus approximately 300 square feet of additional bonus space not included in the listed square footage. — photo 1212 / 16
Conveniently located 3-bedroom, 1.5-bath home featuring separate living and dining areas plus approximately 300 square feet of additional bonus space not included in the listed square footage. — photo 1313 / 16
Conveniently located 3-bedroom, 1.5-bath home featuring separate living and dining areas plus approximately 300 square feet of additional bonus space not included in the listed square footage. — photo 1414 / 16
Conveniently located 3-bedroom, 1.5-bath home featuring separate living and dining areas plus approximately 300 square feet of additional bonus space not included in the listed square footage. — photo 1515 / 16
Conveniently located 3-bedroom, 1.5-bath home featuring separate living and dining areas plus approximately 300 square feet of additional bonus space not included in the listed square footage. — photo 1616 / 16
3

Bedrooms

2

Bathrooms

1,082

Sq Ft

About this home

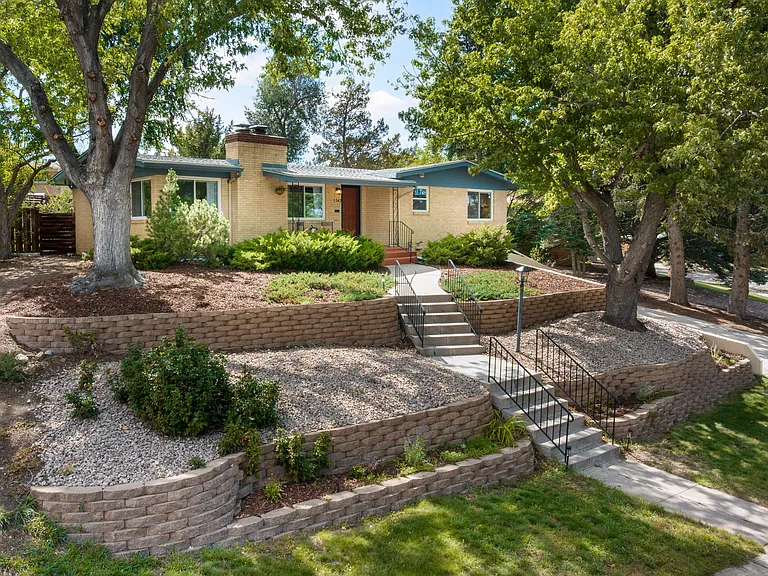
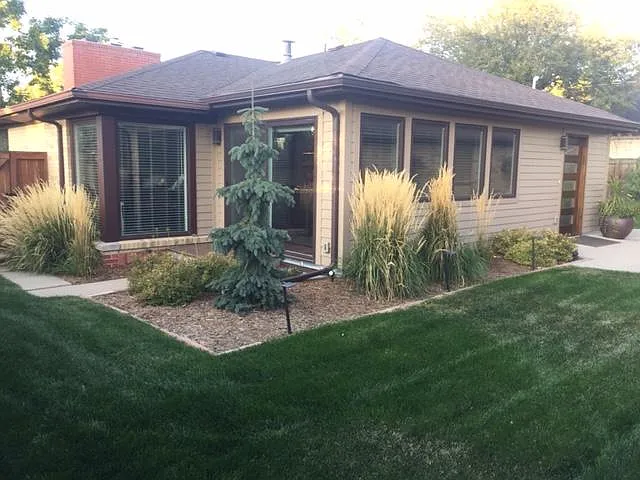
About the building Conveniently located 3-bedroom, 1.5-bath home featuring separate living and dining areas plus approximately 300 square feet of additional bonus space not included in the listed square footage. The two bonus rooms offer flexible use for whether you need an addition bedroom, home office, playroom, hobby room, workout space, or guest area. The interior features fresh paint and laminate flooring throughout. The kitchen is equipped with resurfaced countertops, stainless steel appliances, and gas cooking. Step outside to a spacious backyard with a covered patio, perfect for relaxing or entertaining. Additional features include a one-car garage and an extended driveway. Convenient access to shopping, dining, schools, and major roadways. Schedule your showing today!

Amenities & policies

  • Pet friendly
  • Cats allowed
  • Dogs allowed
  • Garage parking
  • Utilities included
  • In-unit laundry
  • On-site laundry
  • Dishwasher
  • Air conditioning
  • Central heating
  • Hardwood floors

Lease terms

Available from
9/29/2026

Property details

Property type
House
Status
For Rent
City
San Antonio
Listed
9/28/2026

Location

1106 Cerro Alto Dr, San Antonio, TX 78213

Loading map…

Open in Maps

Interested? Let us know.

Schedule a tour

Want to see this property in person? Send a message and we will coordinate a convenient time.

Similar listings