
505 Richley Dr, Chesterfield, MO 63017
505 Richley Dr, Chesterfield, MO 63017
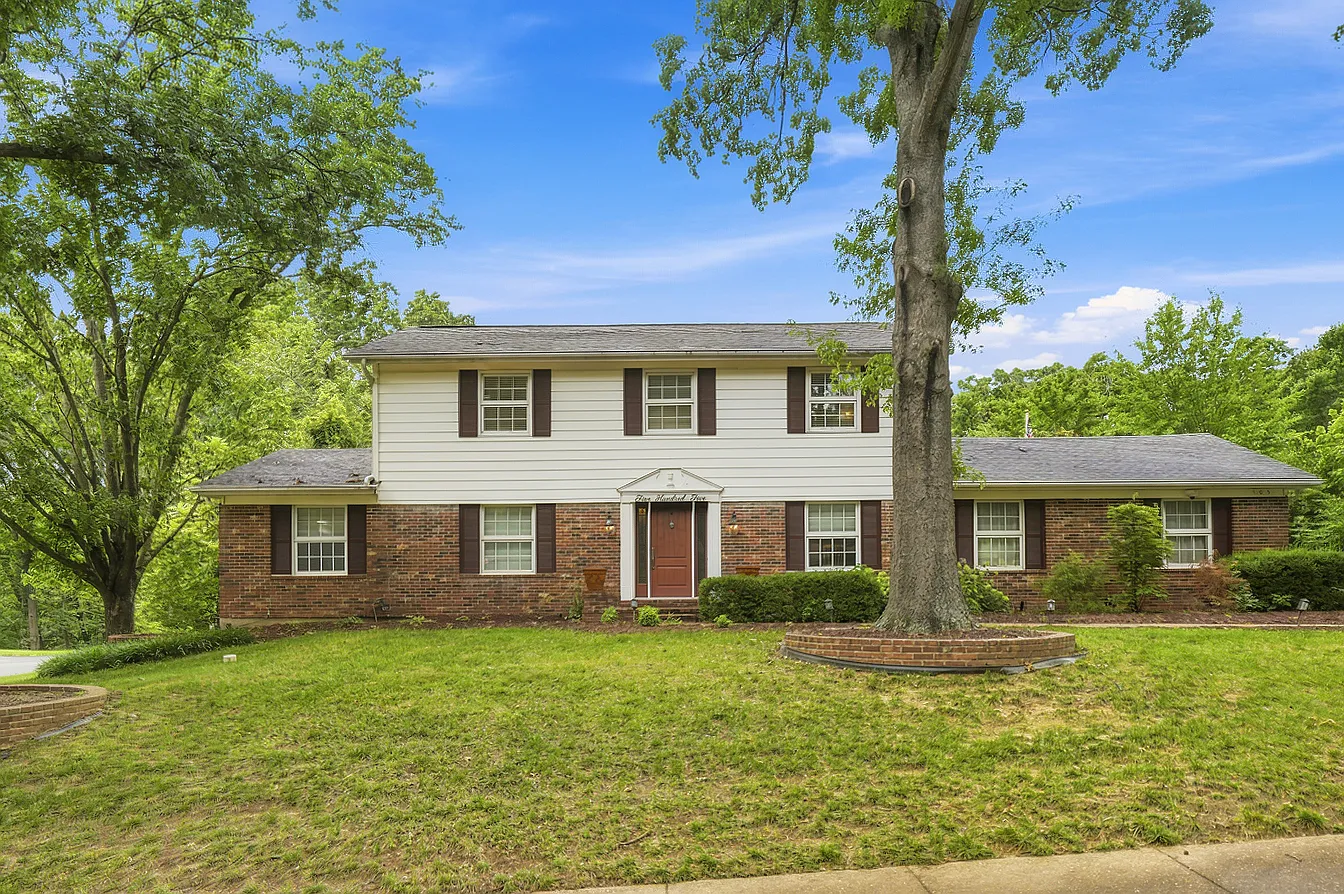 1 / 29
 2 / 29
 3 / 29
 4 / 29
 5 / 29
 6 / 29
 7 / 29
 8 / 29
 9 / 29
 10 / 29
 11 / 29
 12 / 29
 13 / 29
 14 / 29
 15 / 29
 16 / 29
 17 / 29
 18 / 29
 19 / 29
 20 / 29
 21 / 29
 22 / 29
 23 / 29
 24 / 29
 25 / 29
 26 / 29
 27 / 29
 28 / 29
 29 / 29
Bedrooms
Bathrooms
Sq Ft
Estimated monthly payment
$2,436/mo
Based on 457,650 price, 20% down, 7% fixed 30-year loan.
About this home
Welcome to 505 Richley in sought-after Claymont Estates! This well maintained 3-bedroom, 3.5-bath two-story offers a versatile floor plan perfect for everyday living and entertaining. Approximately 2,550 sq ft on the main level and over 3,100 sq ft of total living space, plus an oversize 2-car garage and a half acre lot – this home has it all. The formal living and dining rooms welcome you inside, leading to a kitchen featuring Corian countertops, custom cabinetry, plenty of prep and storage space, a double oven and a wine bar. A breakfast room featuring a bay window overlooks the back yard. The spacious family room w/ a cozy fireplace and built-in bar is the perfect place to relax. A private den completes the first floor. The primary suite offers a secluded retreat w/ an ensuite bath and a huge walk-in closet. The walk-in closet is a flexible space and can be used as a nursery or converted to a 4th bedroom. Two additional bedrooms w/ ample closet space complete the second floor. Step outside to the private deck—ideal for entertaining or morning coffee while enjoying peaceful wooded views. The finished lower level provides space with a rec room, game room or a personal gym. Located in the highly desirable Parkway School District. Welcome home!
Amenities & policies
- In-unit laundry
- Dishwasher
- Air conditioning
- Central heating
- Hardwood floors
- Walk-in closets
- Garage parking
Property details
- Property type
- House
- Status
- For Sale
- City
- Chesterfield
- Listed
- 8/31/2026
- Year built
- —
- Lot size
- —
- Zestimate
- —
- Price per sq ft
- $147
- HOA fee
- —
Listed by
Scott Herman, Coldwell Banker Realty - Gundaker
Schedule a tour
Want to see this property in person? Send a message and we will coordinate a convenient time.
Similar listings
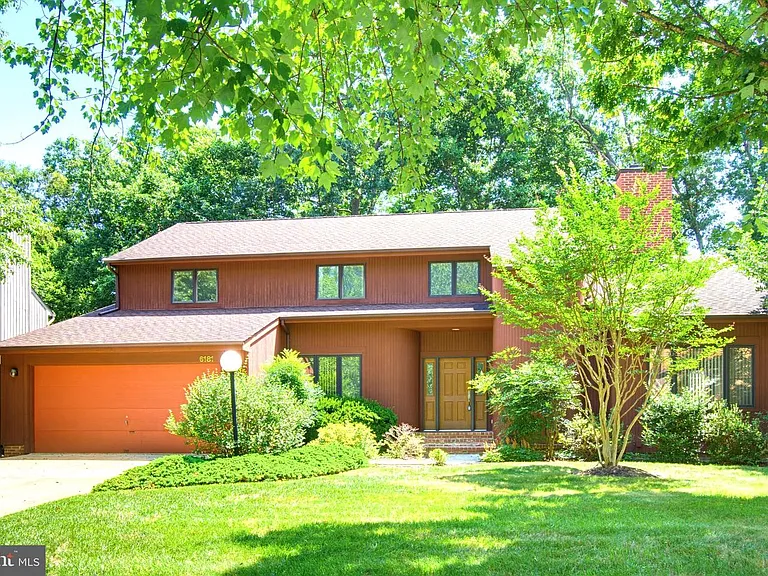
6181 Wooded Run Dr, Columbia, MD 21044
6181 Wooded Run Dr, Columbia, MD
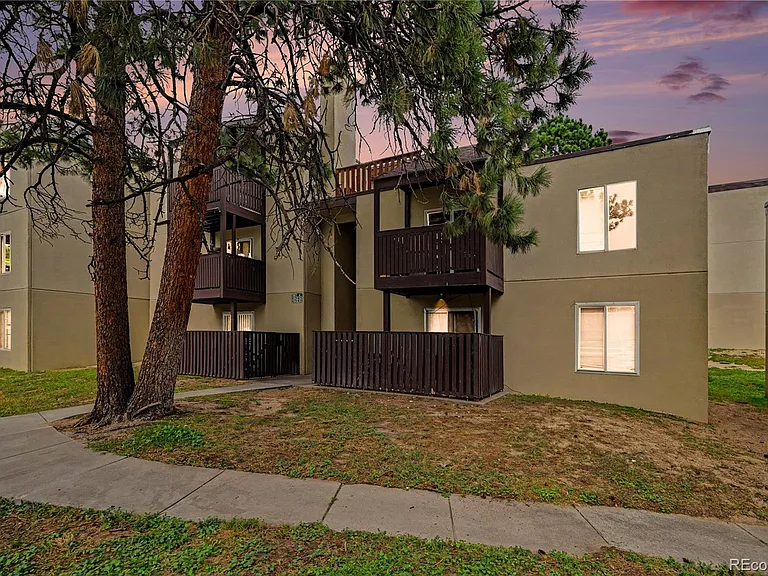
9700 E Iliff Avenue #K135, Denver, CO 80231
9700 E Iliff Avenue #K135, Denver, CO
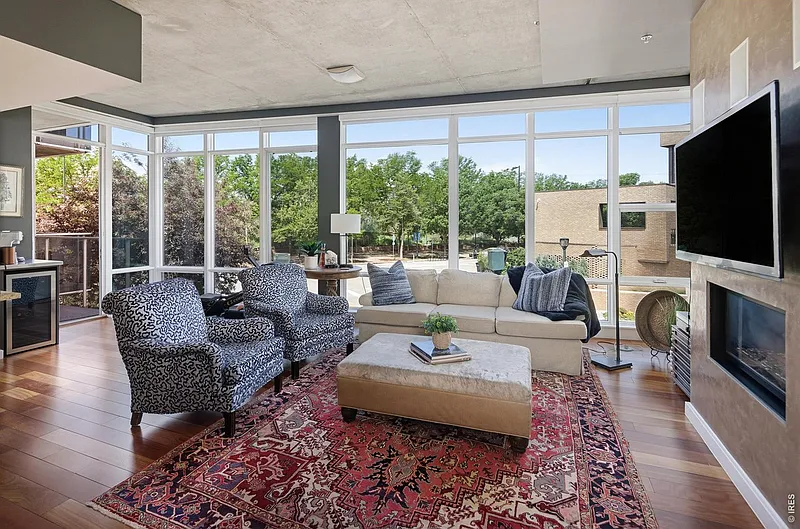
1690 Bassett St #12, Denver, CO 80202
1690 Bassett St #12, Denver, CO