
Buildable plan: Ashland, Spring Hill Farm,Reynoldsburg, OH 43068
7820 Oldham Drive, Reynoldsburg, OH 43068
Labor Day Savings
Thinking about buying a new home, but worried about high interest rates? Take advantage of our featured offer through M/I Financial, LLC to lock in an extended below-market rate*
 1 / 24
 2 / 24
 3 / 24
 4 / 24
 5 / 24
 6 / 24
 7 / 24
 8 / 24
 9 / 24
 10 / 24
 11 / 24
 12 / 24
 13 / 24
 14 / 24
 15 / 24
 16 / 24
 17 / 24
 18 / 24
 19 / 24
 20 / 24
 21 / 24
 22 / 24
 23 / 24
 24 / 24
Bedrooms
Bathrooms
Sq Ft
Estimated monthly payment
$1,711/mo
Based on 321,489 price, 20% down, 7% fixed 30-year loan.
About this home
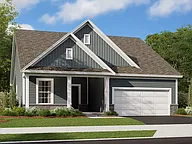
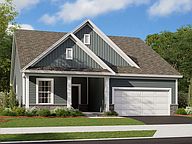
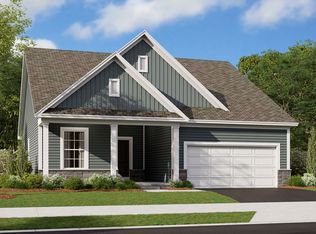
Welcome home to the Ashland: A single-story, open floorplan with 3 bedrooms and 2 full bathrooms available from M/I Homes. This ranch style home includes a traditional front elevation, 2-car garage and a covered front porch. Select from exterior options such as farmhouse, with a full front porch, or craftsman, with a covered porch, tapered column and stone accent. As you step into the home, you will find a coat closet, perfect to accommodate guest's coats, and a small vestibule that leads to two secondary bedrooms and a full bath. Each bedroom includes a spacious closet and offers privacy from the rest of the living space. Choose the optional study with double doors for a home office or craft room.
Amenities & policies
- Garage parking
Property details
- Property type
- House
- Status
- For Sale
- City
- Reynoldsburg
- Listed
- 9/1/2026
- Year built
- —
- Lot size
- —
- Zestimate
- —
- Price per sq ft
- $223
- HOA fee
- —
Listed by
Schedule a tour
Want to see this property in person? Send a message and we will coordinate a convenient time.
Similar listings
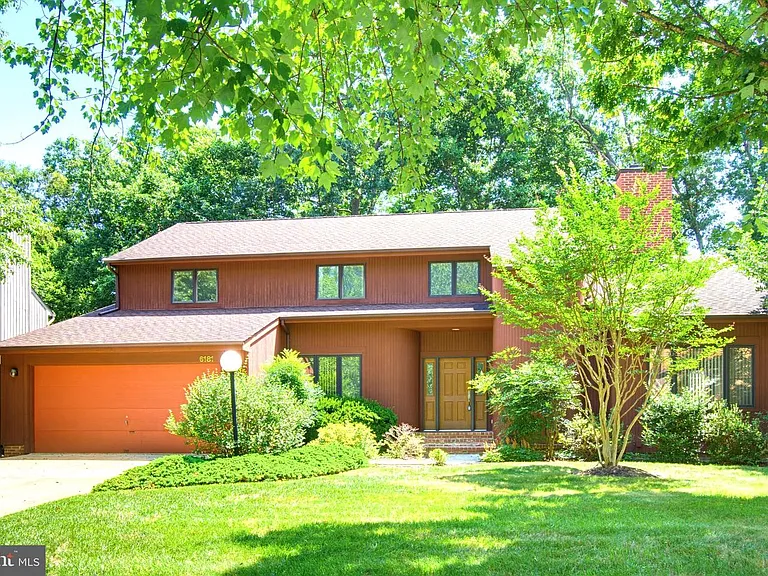
6181 Wooded Run Dr, Columbia, MD 21044
6181 Wooded Run Dr, Columbia, MD
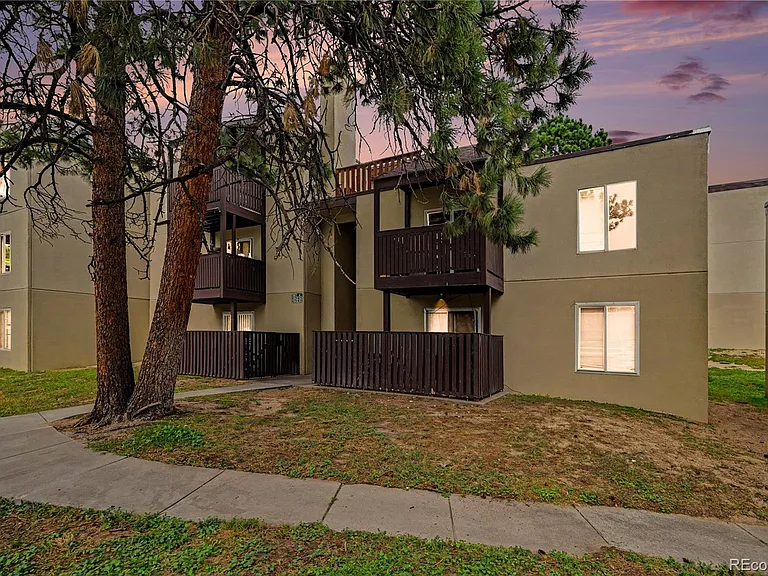
9700 E Iliff Avenue #K135, Denver, CO 80231
9700 E Iliff Avenue #K135, Denver, CO
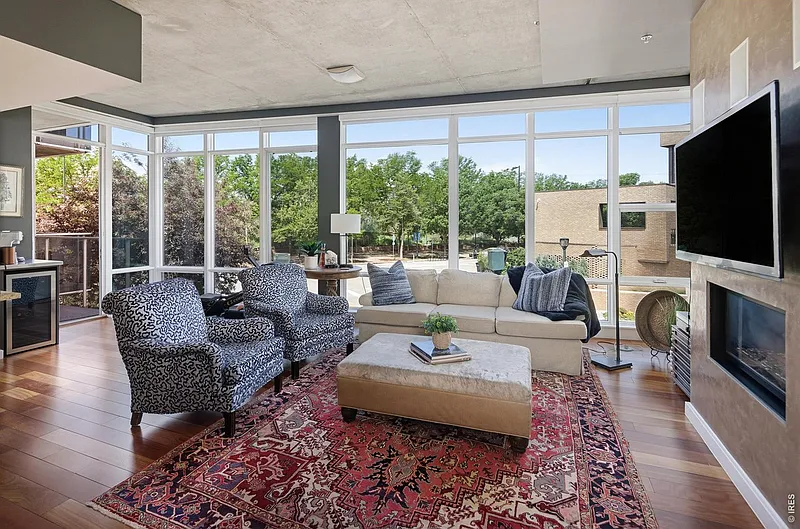
1690 Bassett St #12, Denver, CO 80202
1690 Bassett St #12, Denver, CO